

Living room
0135 sqm, oak parquet, high ceilings, Basilica-facing.
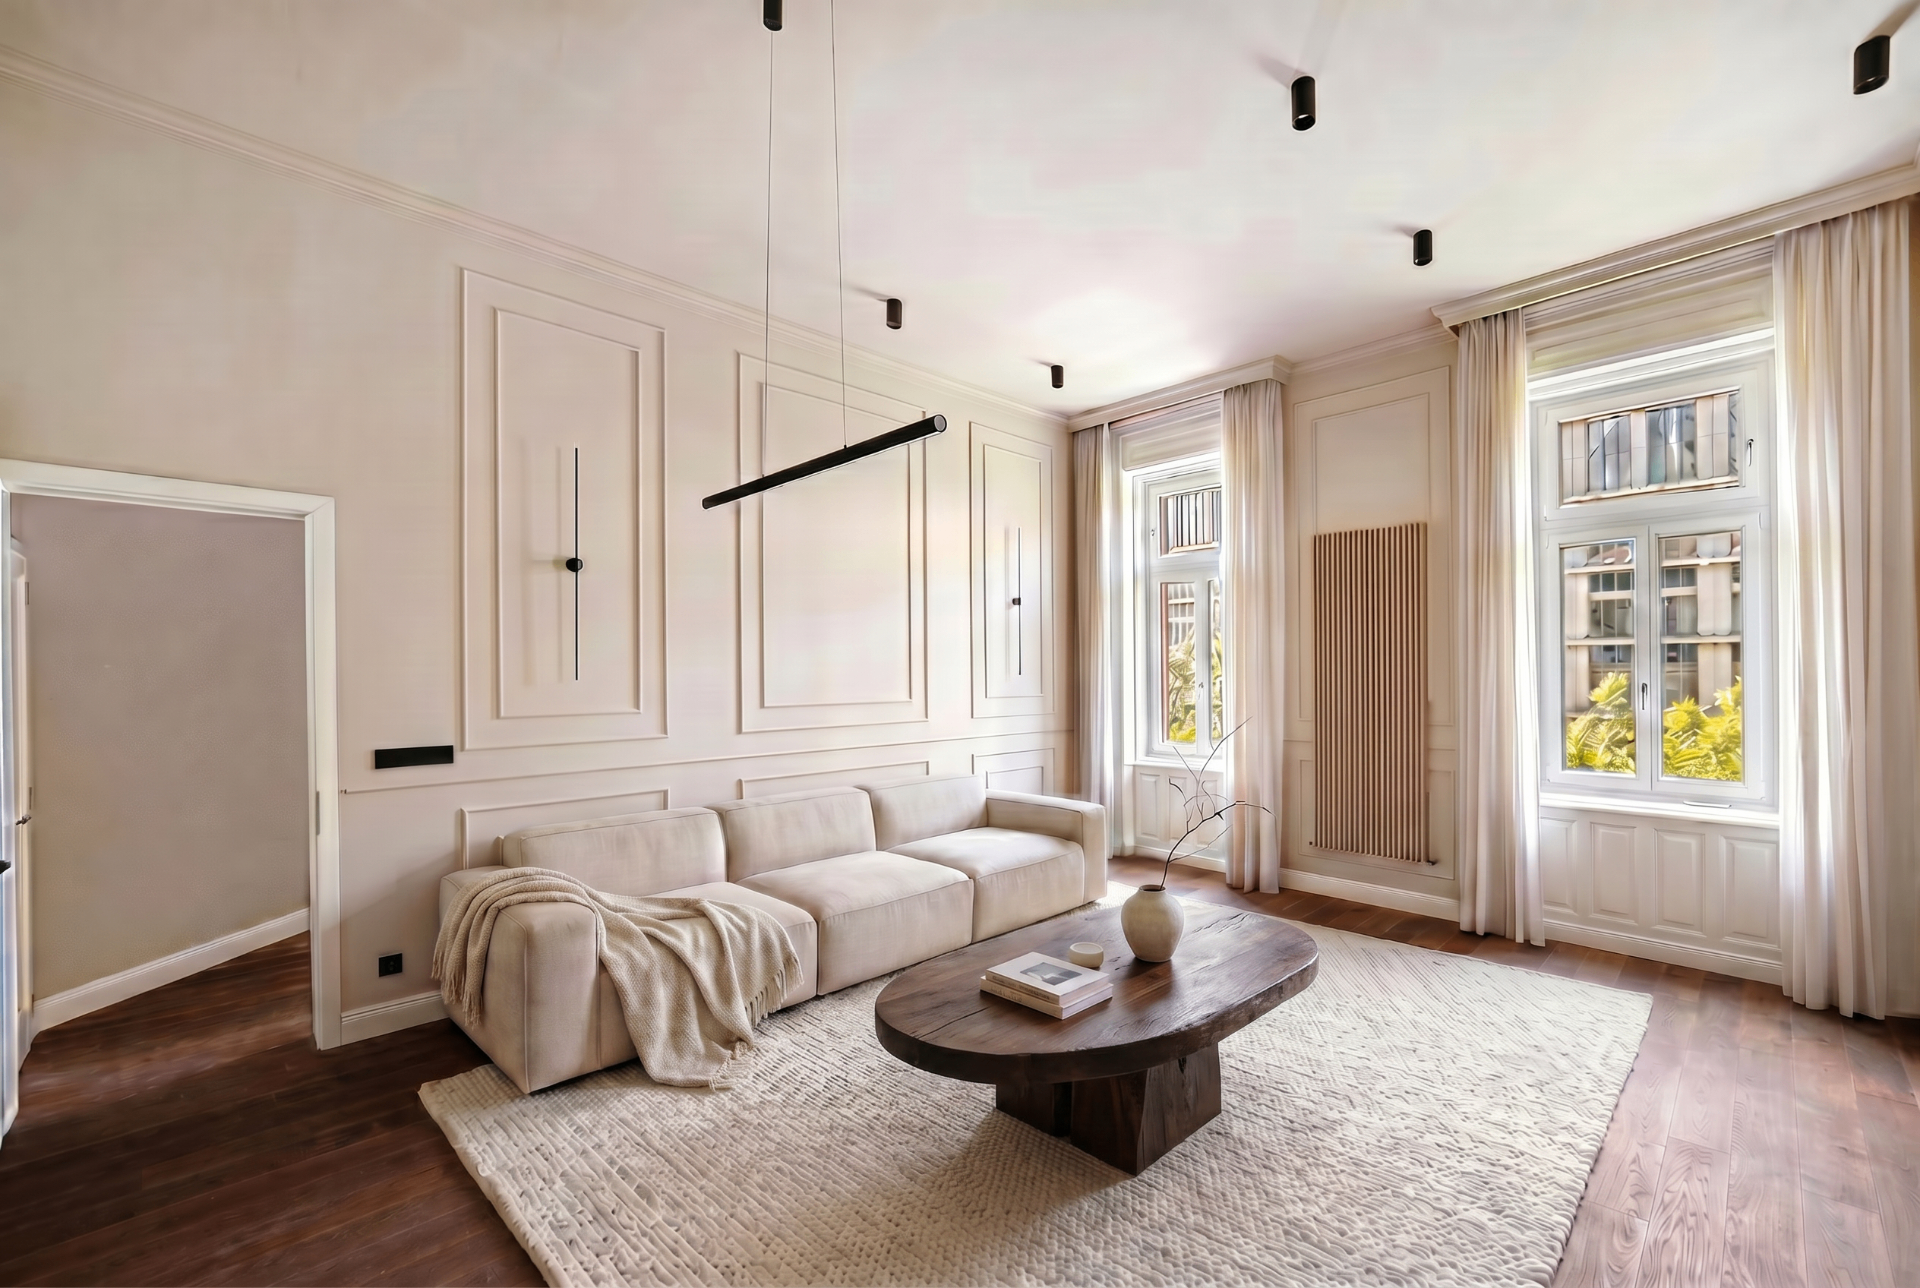
A premium grand bourgeois residence with Basilica views, high-end renovation and rare downtown character.
This is not an ordinary apartment. On the second floor of an 1892 building on Bajcsy-Zsilinszky Avenue, a home that brings together the character of historic Budapest with today's premium comfort. High ceilings, grand bourgeois proportions, carefully restored details — and a balcony where the Basilica is part of everyday life.
“An address where the city slows down, materials are real, and the view moves you every evening.”
Set in the most cultured part of district VI, a few minutes' walk from Deák Ferenc Square, Andrássy Avenue and St. Stephen's Basilica. Morning cafés, Michelin-starred restaurants, contemporary galleries, the Opera and Király Street — all at arm's reach.
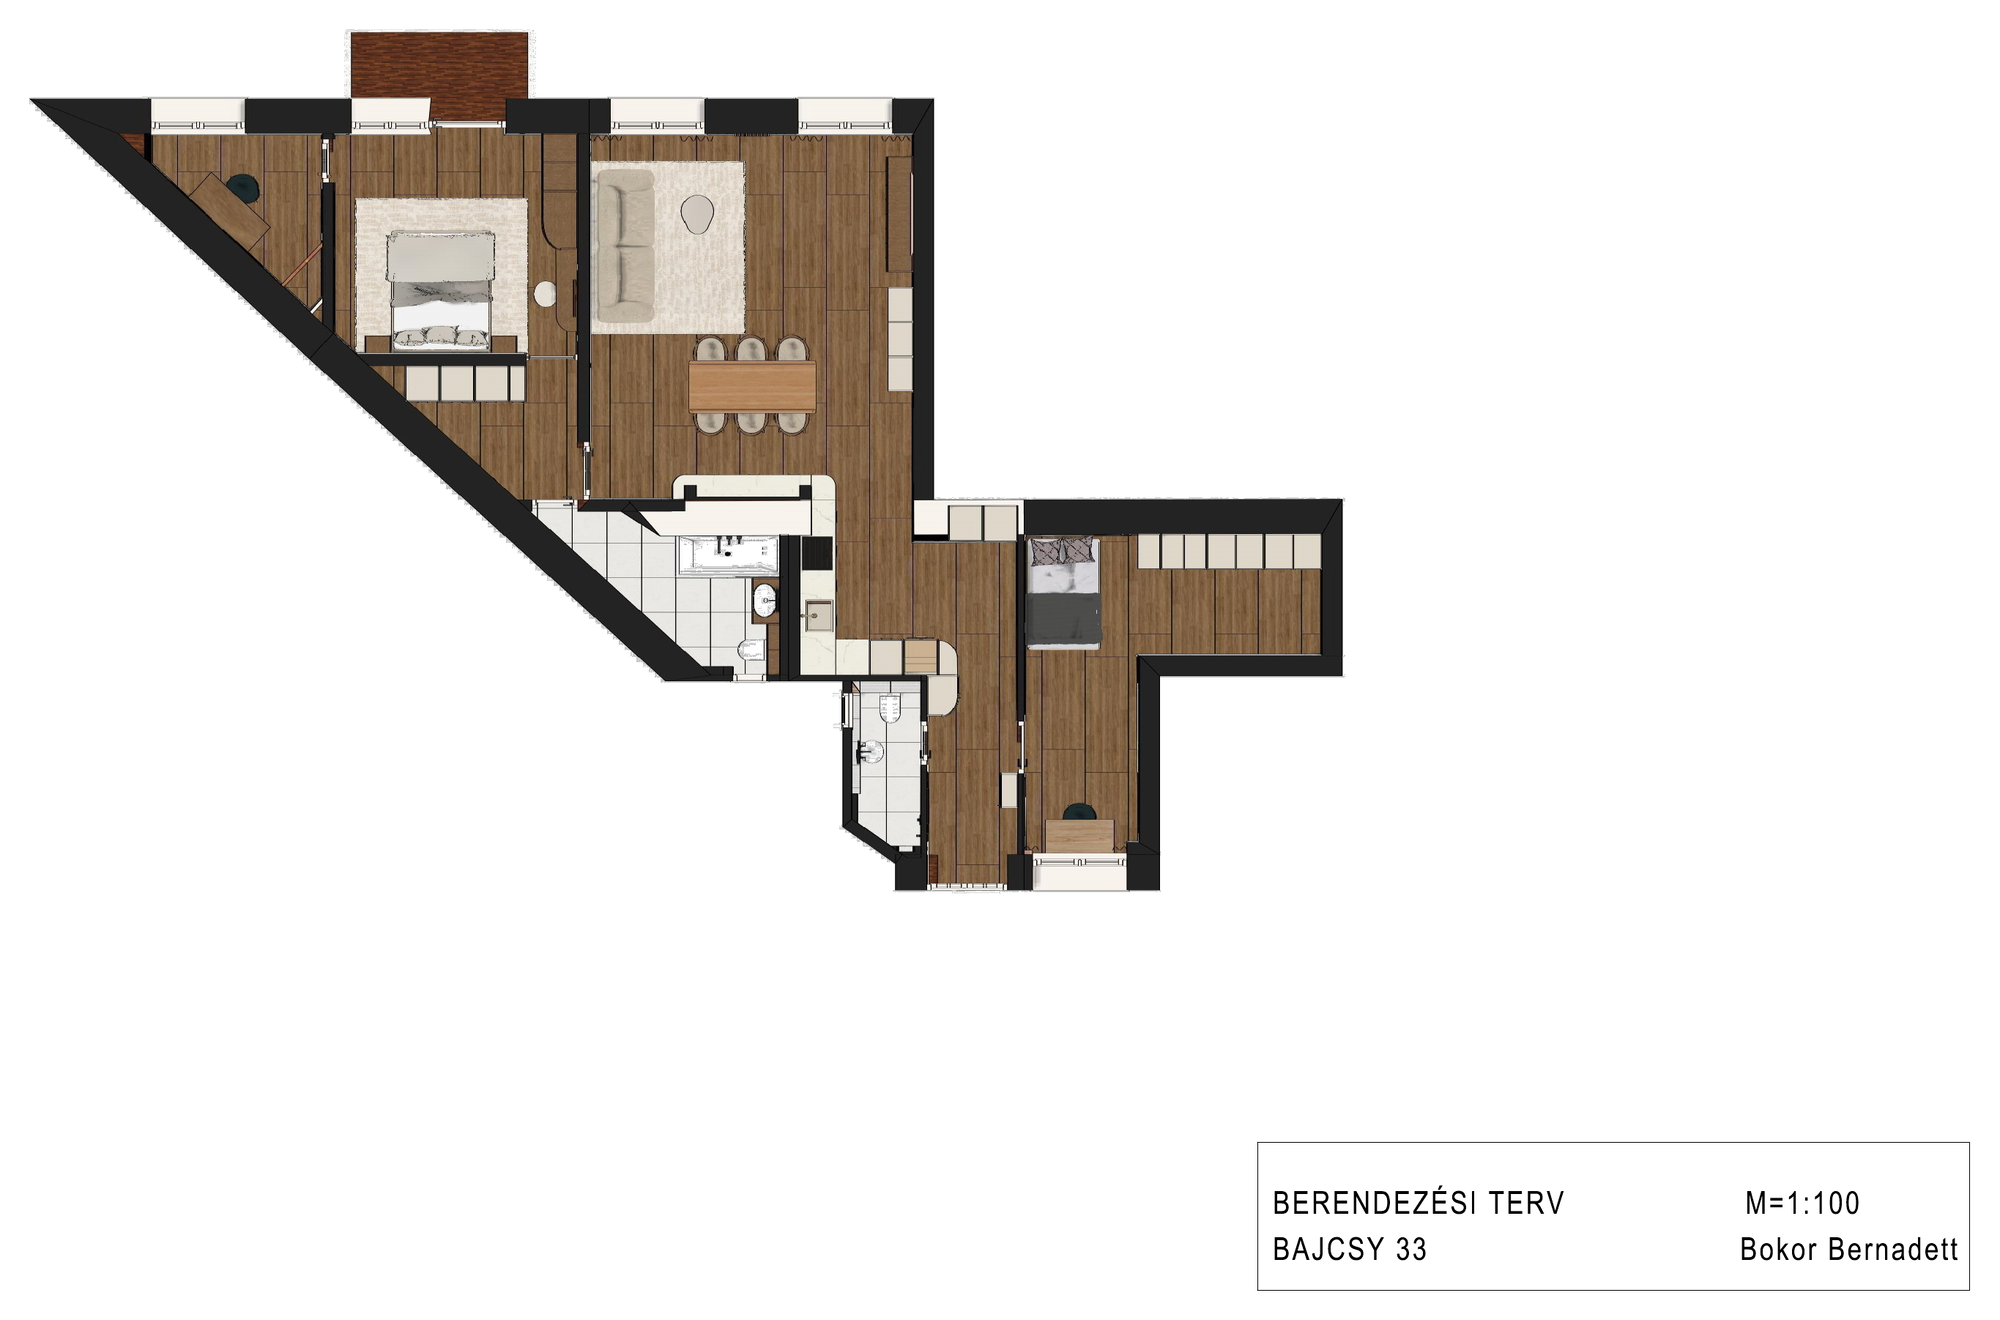
Four rooms, clean functions, grand bourgeois proportions. A generous living area for hosting, a walk-in master for retreat, a dedicated study for focus — and a guest room for friends of the city.
35 sqm, oak parquet, high ceilings, Basilica-facing.
Built-in wardrobe, quiet rear orientation.
Second bedroom, for family or guests.
A separate, quiet home-office space.
4 sqm, west-facing, Basilica panorama.
The plan reads as cleanly as the space itself: four distinct functional zones, two bathrooms, a west-facing balcony. The furnishing plan shows the intended layout; the technical plan reveals the precise geometry of walls, openings and water outlets.
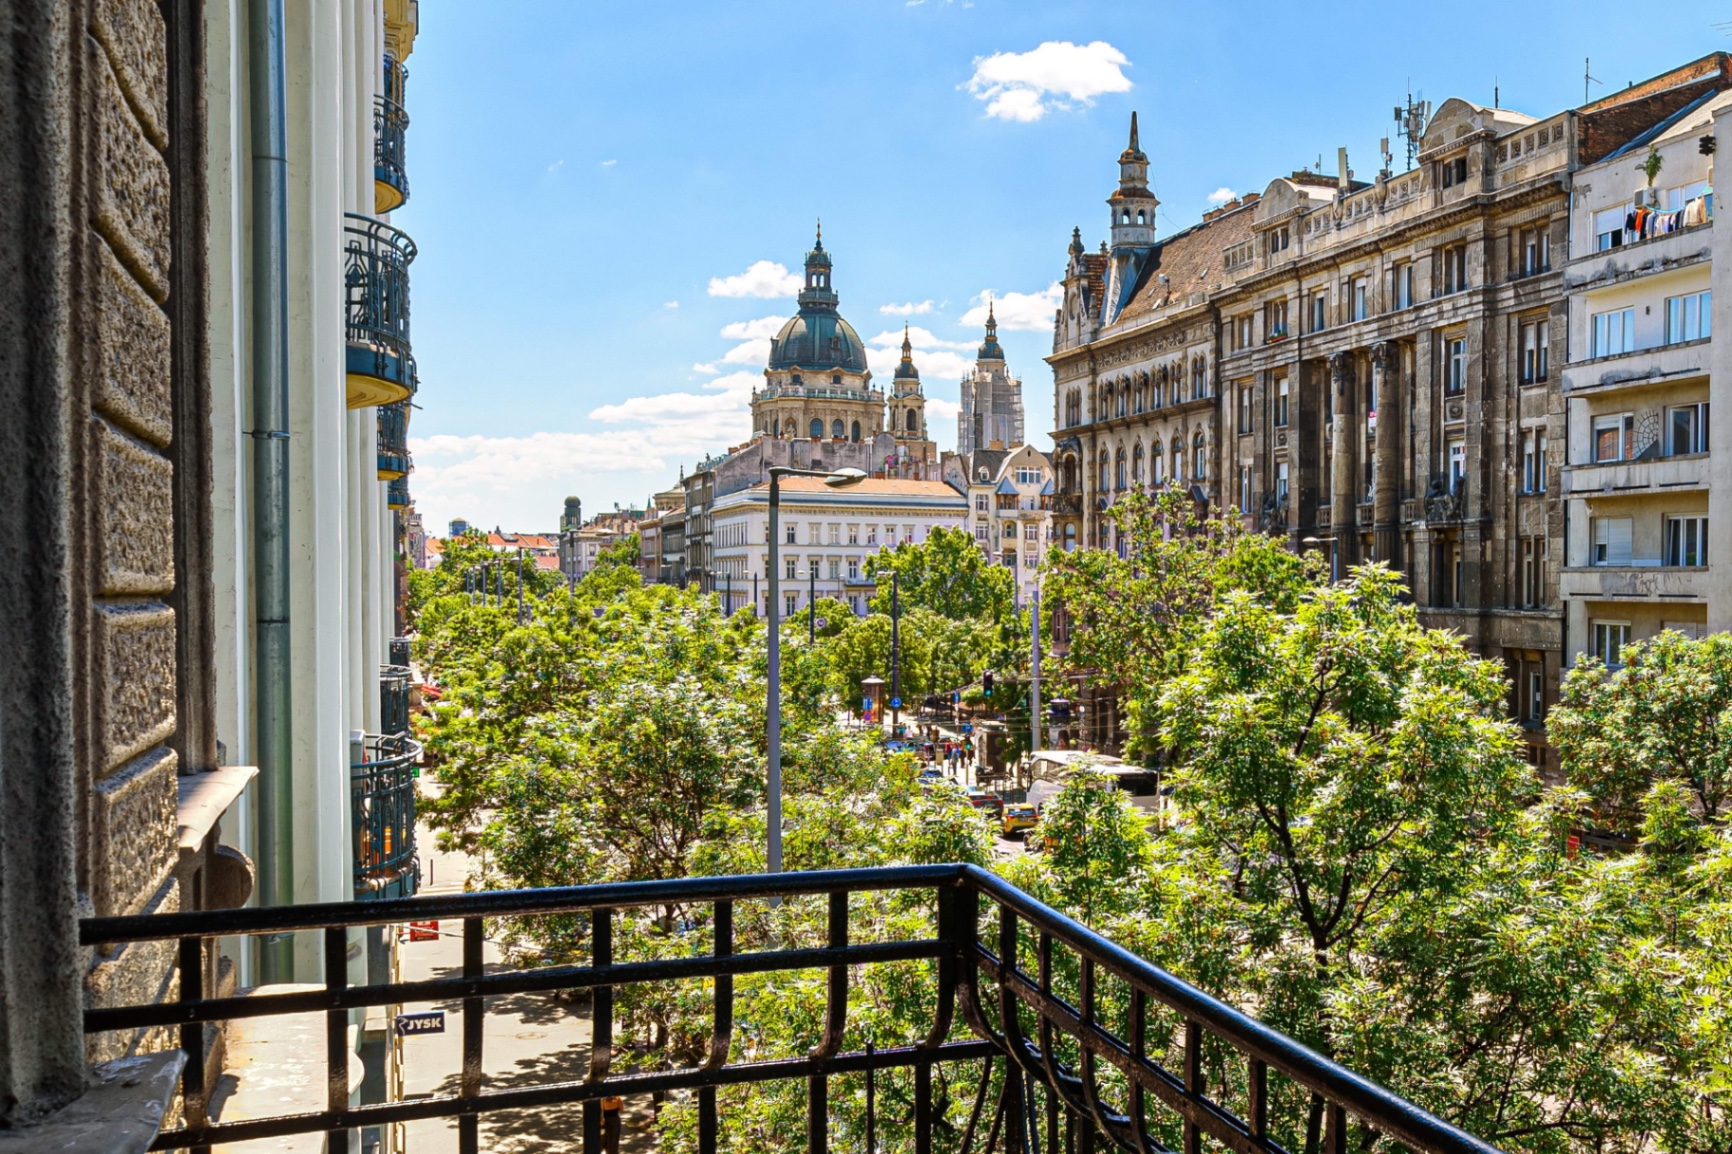
Four square metres where the city pauses. West-facing, long afternoon light, and the dome of St. Stephen's Basilica rising just above the railing. A rare combination: downtown address, visual calm.
Every material, every control, every centimetre considered. The renovation serves daily luxury — quietly, but unmistakably.
Triple-glazed, premium quality inside and out.
Built-in storage with crafted detailing.
Electric shutters, also from your phone.
Silent, with central control.
Electric, finely adjustable.
Radiator-free, calm interiors.
Quiet, energy-efficient cooling.
Wiring, walls and surfaces re-thought.
Built in 1892, on the eve of Hungary's millennium celebrations, this eclectic historicist brick condominium is a remnant of Budapest's architectural golden age. The original wrought-iron main staircase, the nearly 3.6 metre ceilings and the metre-thick masonry walls speak of the era's grand bourgeois craftsmanship. The building rises four floors, with a well-kept, cultured resident community — short-term rentals (Airbnb) are not permitted, guaranteeing a long-term, peaceful environment.
Quiet, long-term resident community, original wrought-iron staircase and metre-thick brick walls.
A premium district VI location, the character of a historic building, a full premium renovation, and the Basilica view together form a combination Budapest rarely offers. Built for the long term — as a home, a representative city base, or a value-keeping residence.
In the city's most cultured quarter.
An 1892 grand bourgeois building.
Basilica from the balcony.
For Hungarian and international buyers alike.
The price does not include built-in furniture, wardrobes or other furnishings.
Complete furnishing per the visual plan can be installed by the contractor upon request.
To arrange a personal or virtual viewing, please complete the short form. We respond with discreet, tailored communication.


